Skip to content
JD Resin Solutions LTD · Free quotations

Resin pathwaysin Branston

A path needs to connect the places you use without awkward turns, narrow sections or an inconvenient step at the end. Resin-bound surfacing can follow straight or curved routes and coordinate with a driveway or patio. Planning starts with the journey: where it begins, who uses it and what needs to travel along it. JD Resin Solutions can discuss a front entrance path, side passage or garden connection. Include gates, bins, steps and any mobility requirements so the proposed route is considered as a whole.

Enquiries for Branston, Lincolnshire. We confirm travel and availability from your full postcode and project details.

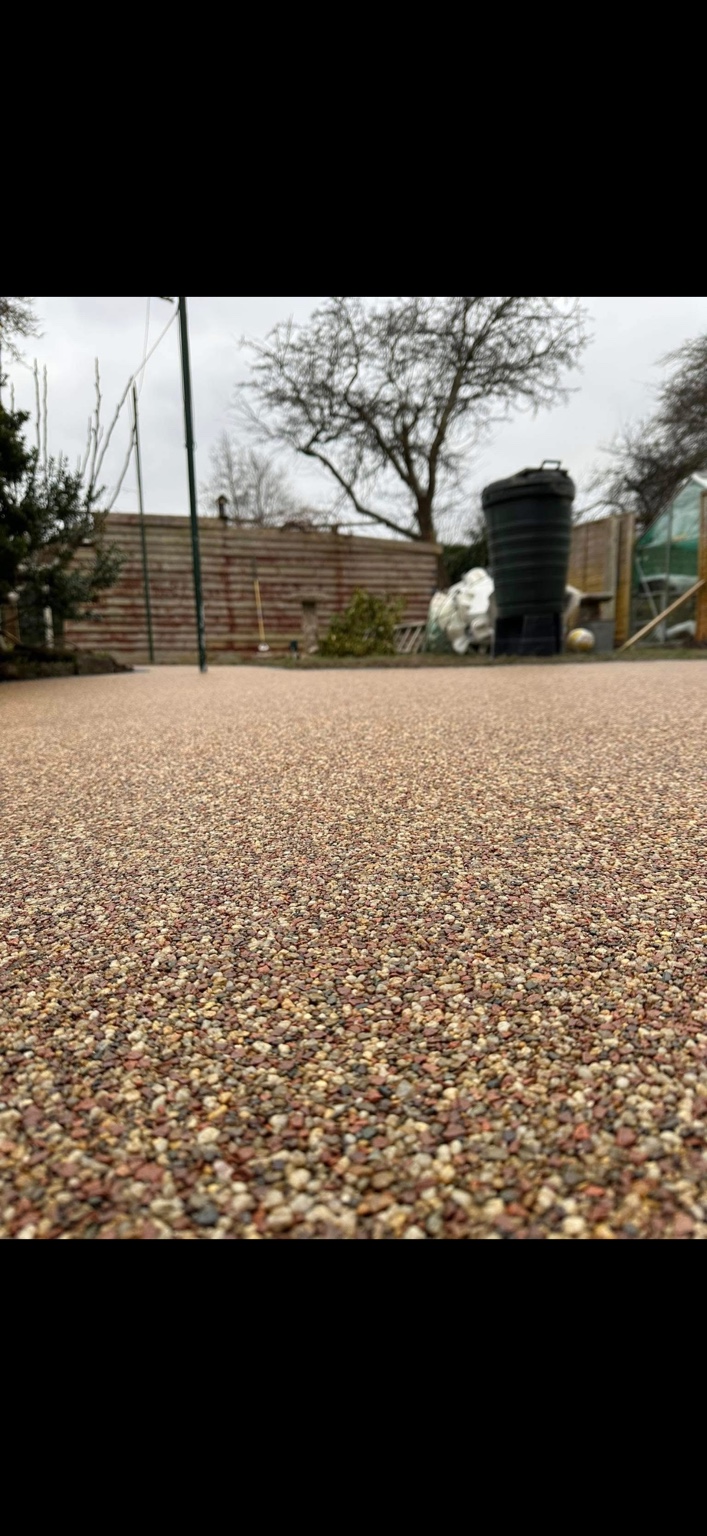
REAL JD PROJECTA close view of a completed warm-toned resin pathway surface
Genuine photograph from JD Resin Solutions’ wider project portfolio. Explore more of JD’s work.
Your area

Planning your resin pathway project in Branston

Branston is a village in the parish of Branston and Mere, south-east of Lincoln in North Kesteven.

The useful local questions depend on the property, not the town name alone. Send the full postcode and photographs of the whole area, its edges, levels and access. The three checkpoints below are drawn from the reviewed Branston record and interpreted for this specific service. They are conditional prompts: a point that does not affect your property does not become part of the scope.

A page-specific project brief

Three Branston checkpoints for this resin pathway

LOCAL CHECK 01

Permissions and frontage

If the property falls within a conservation area, check whether the proposed frontage materials or boundary work need consent.

Why it matters for your resin pathway: Confirm the property-specific position with the named authority before the design and price are finalised. For a resin pathway, it can affect route width, steps and gates, surface falls, edge restraint and safe everyday access.

Useful photograph: the full frontage, boundary and connection to the highway.

LOCAL CHECK 02

Levels and thresholds

If the driveway joins a side path, include a continuous level plan so door and gate clearances are retained.

Why it matters for your resin pathway: Measure connections at doors, garages, steps, gates and covers so the finished height is part of the scope. For a resin pathway, it can affect route width, steps and gates, surface falls, edge restraint and safe everyday access.

Useful photograph: side-on views of thresholds, steps, slopes, gates and covers.

LOCAL CHECK 03

Existing construction

If the existing surface has patches or different base materials, assess each section before proposing an overlay.

Why it matters for your resin pathway: Photograph defects and previous patches so the retained layers and any rebuilding can be discussed separately. For a resin pathway, it can affect route width, steps and gates, surface falls, edge restraint and safe everyday access.

Useful photograph: the whole existing surface plus close views of cracks, movement or patches.

Why this page is specific to Branston

Local evidence and publishing responsibility

JD Resin Solutions LTD publishes this resin pathway guide for people planning work in Branston. It combines the company’s service information with checked locality and council records. Availability is confirmed from the full project postcode; the page does not claim a local office or assign a portfolio photograph to Branston.

Local information checked 20 September 2026. The page structure is generated from reviewed records so the location, service and source details stay consistent.

View the primary local sources

These links support locality and authority context. They do not determine permission for a particular property.

What we assess

The details that shape your resin pathway quote

Width and turning space

Measure the narrowest section and show bends, gates and obstructions. A route used for a pushchair, bins or mobility equipment needs to be discussed around those actual users and objects. Include the working space at both ends of the path.

Slopes and changes of level

Identify steps, cross-slopes and abrupt transitions to other surfaces. The assessment should consider how the route is used in both directions and where a different alignment or detail might improve it. Surface selection alone does not determine accessibility.

The base, roots and boundaries

Show existing cracks, uneven slabs, tree roots and edges next to fences or planting. The path needs an appropriate base and edge detail. Explain any plans to replace a fence or change a border so the works can be coordinated.

Wet and shaded sections

Describe water crossing the path, puddles and places that collect leaves. Ask how the specified finish suits the route and how it should be cleaned. Drainage and maintenance need consideration alongside appearance, particularly around slopes and regular pedestrian use.

Find your starting point

What would you like to change?

Open the description closest to your project for useful checks and the information to include with your enquiry.

A clearer route from gate to front door

Consider the arrival as one journey, including the gate swing, turning space and final step into the house.

Checks that matter

  • Photograph the gate, path and doorway in one sequence.
  • Measure the narrowest part of the route.
  • Mark the places where visitors currently step off the path.

Options to discuss

  • Compare resurfacing the existing route with changing its alignment.
  • Discuss widening particular sections if a full-width change is unnecessary.

Include in your enquiry: Describe the most awkward part of reaching the front door.

A side passage used for bins and bicycles

The everyday task is moving bulky items through a confined route, so the gate and corners deserve particular attention.

Checks that matter

  • Measure the narrowest gate opening and passage width.
  • Show where bins or bicycles turn or are stored.
  • Identify steps and any drain covers in the route.

Options to discuss

  • Discuss a continuous surfaced route with planned storage and turning space.
  • Compare altering a gate or storage position with widening the whole path.

Include in your enquiry: Give the dimensions of the largest item that regularly needs to pass through.

Connecting a patio to a garden building

A new garden office, shed or seating area benefits from a planned route between its entrance and the house.

Checks that matter

  • Sketch the two endpoints and proposed path line.
  • Identify crossing routes and areas of lawn to retain.
  • Show the entrance level at the garden building.

Options to discuss

  • Compare a direct route with a curved route around existing planting.
  • Consider a short connecting path if part of the existing route is already serviceable.

Include in your enquiry: Include any unfinished work around the garden building that may affect the path levels.

Adapting a route to changing access needs

Explain the practical difficulty first so the survey can focus on the details that would make a difference.

Checks that matter

  • State the equipment used and its approximate width.
  • Identify difficult slopes, turns and thresholds.
  • Explain whether another entrance can be used during construction.

Options to discuss

  • Discuss a revised route and level details around the user's needs.
  • Compare changes to the path with changes at its doorway or gate connection.

Include in your enquiry: Tell us which part of the route prevents comfortable or independent use today.

An uneven path beside established planting

Investigate the location of the movement and the available room around the planting before deciding on a new finish.

Checks that matter

  • Photograph the raised section and nearby tree or hedge.
  • Describe whether the unevenness has increased over time.
  • Mark the space available for a different path line.

Options to discuss

  • Consider a revised alignment away from the affected section.
  • Discuss further assessment of roots and construction before selecting a repair or replacement.

Include in your enquiry: Do not remove or cut roots for the enquiry; show the visible condition as it is.

From enquiry to finish

A clear route for your project

  1. Map the route

    Send the postcode, approximate length and width, and photographs looking in both directions. Describe the endpoints and what the path needs to accommodate.

  2. Review the difficult points

    The assessment focuses on narrow sections, steps, levels, roots and water movement. Identify the access for materials and the route you will use while work is under way.

  3. Agree the path details

    Confirm the line of the path, width, finish and edging. The quotation should also cover any removal, base work and connections at doors, gates or adjoining paving.

  4. Install and reopen the route

    The path is prepared and surfaced to the agreed scope. Follow the opening and cleaning instructions for the chosen system, and confirm access arrangements for anyone who depends on this route.

Common questions

Resin pathways: questions before you book

Can resin follow a curved garden path?

Resin-bound surfacing can be formed into different shapes. The route, edging and construction still need to be planned. A rough sketch showing the turns, desired width and connections is useful when requesting a quote.

Is a resin path suitable for a wheelchair or pushchair?

Suitability depends on the complete route, including width, slope, turns, thresholds and the specified finish. Describe the equipment and access needs in your enquiry so those details can be assessed. A surface material on its own cannot guarantee an accessible route.

Can you cover old paving or tree roots?

Existing paving and root-related movement need assessment before any overlay is considered. Show the affected area and nearby tree. The options may involve a new base, a revised route or further advice on the tree rather than simply covering the raised section.

Will the path be slippery when wet?

Ask how the proposed finish suits the actual slope and use. Drainage, surface contamination and cleaning also matter. Keep the agreed aftercare instructions and avoid treating any outdoor surface as slip-proof.

Can the path match a patio or driveway?

A coordinated design can be discussed, including the aggregate blend and border. Provide photographs or details of existing resin where possible. If the old material cannot be identified, compare a deliberate contrasting detail with an attempted match.

No-obligation enquiry

Your Branston project starts here

Tell us about the resin pathway you need. We will check the location, scope and practical availability before agreeing the next step.

  • Approximate length and width. Include the narrowest point and any wider turning or landing area.
  • Where does the path run?. For example, front gate to door, side gate to patio, or patio to garden building.
  • Who and what uses the route?. Mention wheelchairs, walking aids, pushchairs, bins, bicycles or garden equipment.
  • Steps, slopes and obstacles. Describe gates, roots, covers, uneven areas or narrow passages.
  • Current surface and water problems. State the material if known and show any puddles or water crossing the route.

Prefer to talk it through? Call 0800 599 9641.

This prepares an email to our sales team. Open your email app, attach photos and press send there. You can also call 0800 599 9641. Your details reach JD when you send the email.

☎ CALL NOWFREE QUOTE →