Skip to content
JD Resin Solutions LTD · Free quotations

Resin patiosin Clifton-upon-Dunsmore

A patio should make room for the way you use the garden: eating outside, moving between the house and lawn, or creating a quieter seating area. Resin-bound surfacing offers a stone finish that can be shaped around that layout. The quotation needs to consider the construction beneath it, the connection to the house and the route for rainwater. JD Resin Solutions can discuss replacing a worn patio or creating a new area. Include furniture, steps and any future garden plans in the brief so they can be considered together.

Enquiries for Clifton-upon-Dunsmore, Warwickshire. We confirm travel and availability from your full postcode and project details.

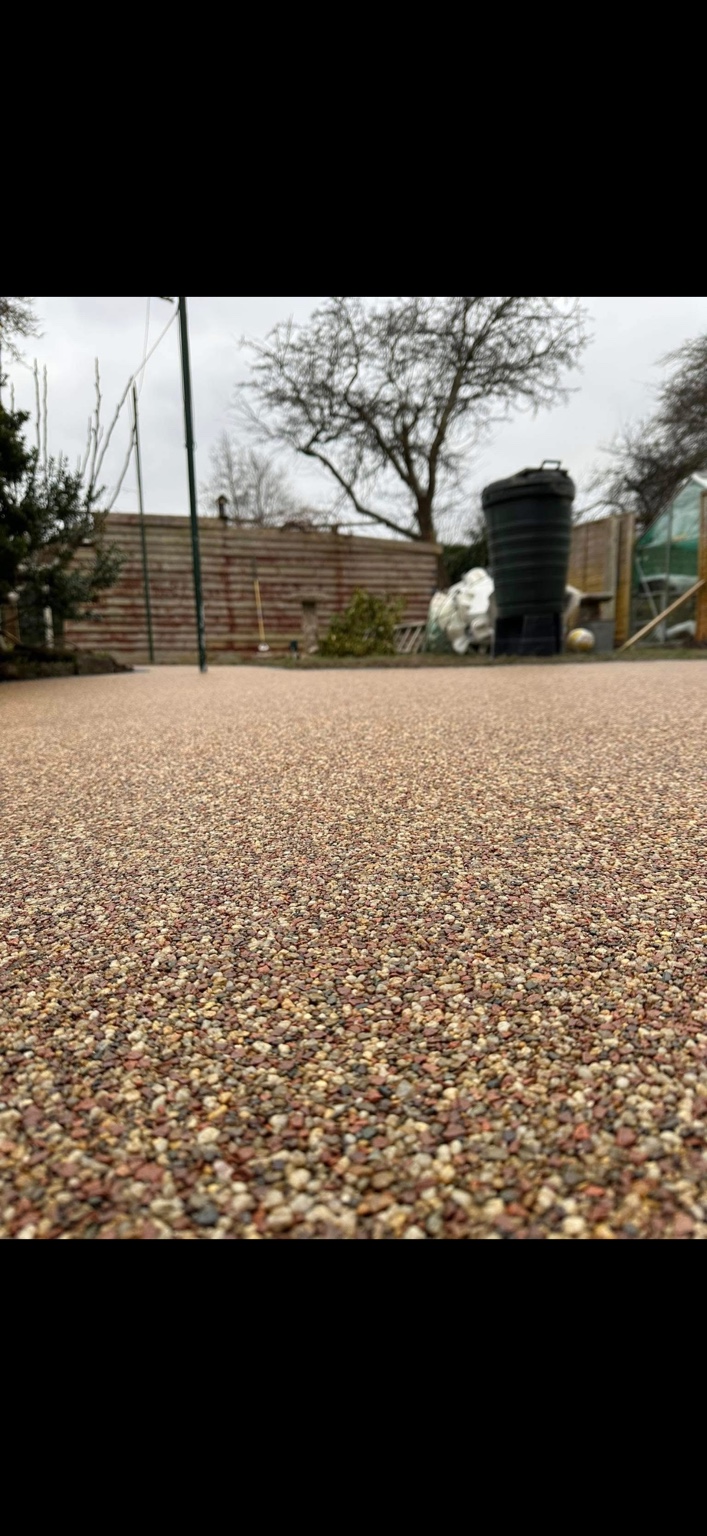
REAL JD PROJECTA close view of a completed warm-toned resin outdoor surface
Genuine photograph from JD Resin Solutions’ wider project portfolio. Explore more of JD’s work.
Your area

Planning your resin patio project in Clifton-upon-Dunsmore

Clifton-upon-Dunsmore is a village in Rugby borough, east of Rugby town.

The useful local questions depend on the property, not the town name alone. Send the full postcode and photographs of the whole area, its edges, levels and access. The three checkpoints below are drawn from the reviewed Clifton-upon-Dunsmore record and interpreted for this specific service. They are conditional prompts: a point that does not affect your property does not become part of the scope.

A page-specific project brief

Three Clifton-upon-Dunsmore checkpoints for this resin patio

LOCAL CHECK 01

Rainwater and drainage

If the driveway has a noticeable gradient, measure the falls and discuss the surface finish and drainage together.

Why it matters for your resin patio: Show the direction of falls, where water gathers and every visible channel, gully or discharge point. For a resin patio, it can affect pedestrian comfort, door connections, furniture space, drainage, edging and installation access.

Useful photograph: the area after rain, including low points and drainage features.

LOCAL CHECK 02

Permissions and frontage

If the frontage lies within the conservation area, check any consent requirements before changing its layout or boundaries.

Why it matters for your resin patio: Confirm the property-specific position with the named authority before the design and price are finalised. For a resin patio, it can affect pedestrian comfort, door connections, furniture space, drainage, edging and installation access.

Useful photograph: the full frontage, boundary and connection to the highway.

LOCAL CHECK 03

Access and logistics

If the access is shared, establish the area included in the project and the arrangement for keeping other users informed.

Why it matters for your resin patio: Record the narrowest route, gate openings, storage space and any restrictions on delivery or unloading. For a resin patio, it can affect pedestrian comfort, door connections, furniture space, drainage, edging and installation access.

Useful photograph: the route from the road to the work area and its narrowest point.

Why this page is specific to Clifton-upon-Dunsmore

Local evidence and publishing responsibility

JD Resin Solutions LTD publishes this resin patio guide for people planning work in Clifton-upon-Dunsmore. It combines the company’s service information with checked locality and council records. Availability is confirmed from the full project postcode; the page does not claim a local office or assign a portfolio photograph to Clifton-upon-Dunsmore.

Local information checked 20 September 2026. The page structure is generated from reviewed records so the location, service and source details stay consistent.

View the primary local sources

These links support locality and authority context. They do not determine permission for a particular property.

What we assess

The details that shape your resin patio quote

What is beneath the patio

Identify whether the existing area is concrete, slabs, decking or unmade ground. Individual paving units should not simply be assumed suitable for a resin overlay. The assessment should establish what can remain and what needs removal before a new surface is specified.

The connection to the house

Show the patio doors, steps and adjacent paths from several angles. The proposed finished level, threshold details and drainage need to be reviewed together. Mention any difficulty stepping outside so the design discussion includes the access you want.

Water and routine cleaning

Describe puddles, nearby downpipes and the areas that stay damp or collect leaves. These observations help scope drainage and aftercare. A resin finish still needs routine cleaning, and the chosen construction needs a defined way to manage water.

Seating and garden features

Sketch the table, chairs and clear walking routes before settling on the size. Tell us about heavy planters, a hot tub, outdoor kitchen or other fixed features. Their support and installation sequence should be discussed separately from the decorative finish.

Find your starting point

What would you like to change?

Open the description closest to your project for useful checks and the information to include with your enquiry.

Replacing a patio with loose or uneven slabs

A new finish is an opportunity to review why the existing patio is awkward and whether its outline still works for you.

Checks that matter

  • Mark the slabs that rock or have changed level.
  • Photograph the patio edge and the connection to the house.
  • List the existing materials you would like removed or retained.

Options to discuss

  • Discuss removing the paving and creating an appropriate base for resin.
  • If the rest of the patio still meets your needs, compare a limited repair with complete replacement.

Include in your enquiry: State whether the quotation should include removing and disposing of the existing slabs.

Creating an outdoor dining area

The useful area includes space to pull chairs back and walk around the table, as well as the furniture footprint.

Checks that matter

  • Give the table dimensions and normal number of seats.
  • Mark the route between the kitchen, seating and lawn.
  • Show any slope or boundary that limits the available area.

Options to discuss

  • Compare a compact patio in the current position with extending the area.
  • Consider linking a smaller dining patio to another seating spot with a path.

Include in your enquiry: Describe the furniture you plan to use, even if you have not chosen the final dimensions.

Improving an awkward step outside the house

Start with the journey through the doorway and the level change you want to improve.

Checks that matter

  • Send a side photograph of the threshold and existing step.
  • Describe who uses the doorway and any mobility equipment that needs space.
  • Show nearby gullies, vents and wall details.

Options to discuss

  • Discuss a redesigned step arrangement alongside the patio.
  • Explore a different route or access detail if the available space limits the preferred approach.

Include in your enquiry: Describe the access difficulty in your own words so it can be considered during assessment.

A patio that stays damp or collects leaves

The maintenance pattern and existing water route should be part of the brief, particularly if the patio is used infrequently in winter.

Checks that matter

  • Show the shaded area and nearby planting.
  • Photograph standing water after rain.
  • Describe how the patio is currently cleaned and accessed.

Options to discuss

  • Discuss drainage and cleaning needs with the surfacing proposal.
  • Compare retaining the current position with moving the main seating area elsewhere in the garden.

Include in your enquiry: Mention the parts that remain wet longest and whether water arrives from another area.

Planning a hot tub or substantial garden feature

A decorative patio finish and the support for a heavy feature need to be considered as separate parts of the project.

Checks that matter

  • Provide the feature dimensions and the supplier's load information if available.
  • Show its proposed position and delivery route.
  • Mention service connections or other trades involved.

Options to discuss

  • Discuss a separately designed support area within the overall layout.
  • Consider locating the feature beside the resin patio, with a planned connection between them.

Include in your enquiry: Name the feature in the initial enquiry and share its specification before the construction is agreed.

From enquiry to finish

A clear route for your project

  1. Set out how you want to use it

    Send the postcode, a rough outline and photographs from the house and garden. Explain what feels awkward about the existing patio and which features you want to include.

  2. Review the site connections

    The assessment considers the existing area, doors, steps, boundaries and drainage. Identify the delivery route and any narrow gate or passage that could affect carrying materials to the garden.

  3. Choose the layout and scope

    Agree the area, finish, edges and connections before work is booked. The quotation should make preparation, removal of the old surface and any drainage or step work clear.

  4. Build and plan the return to use

    Preparation and surfacing follow the agreed specification. Confirm when the patio can be walked on and when furniture or other loads can return, using the instructions for the installed system.

Common questions

Resin patios: questions before you book

Can you cover my existing patio slabs with resin?

Do not assume an overlay is suitable. Separate slabs and their joints can move beneath a continuous finish. Send photos and describe the construction so removal, a new base or another appropriate approach can be considered.

Can the patio be level with my doors?

That needs a property-specific assessment of the doorway, available levels and water management. Show the existing threshold and explain the access you want. The detail should be agreed before the patio height is set.

Will rain drain through a resin patio?

It depends on the full construction. A resin-bound surface can allow water through its upper layer, while a retained impermeable base needs a suitable drainage arrangement. Ask for the proposed approach to be included in the quotation.

Can I put garden furniture and planters on it?

Explain the furniture and features you plan to use so loading can be considered. Heavy objects and small feet can concentrate pressure, and dragging objects can damage a resin surface. Follow the installed system's advice on protection and moving furniture.

What should I send for a patio quote?

Start with the postcode, rough dimensions, photographs and the current surface type. Include the garden access route, doors, steps and the intended use. If you are still deciding on the layout, say which parts of the project are flexible.

No-obligation enquiry

Your Clifton-upon-Dunsmore project starts here

Tell us about the resin patio you need. We will check the location, scope and practical availability before agreeing the next step.

  • Patio size or proposed dimensions. A sketch is helpful for curved edges or several connected areas.
  • What is there now?. Mention loose slabs, movement or old repairs.
  • Doors, steps and adjoining surfaces. Describe where the patio connects to the house, paths and garden.
  • Furniture and planned features. Include heavy planters, cooking areas, a hot tub or fixed garden structures if planned.
  • Access to the garden. Give the narrowest gate or passage width if known and mention any steps.

Prefer to talk it through? Call 0800 599 9641.

This prepares an email to our sales team. Open your email app, attach photos and press send there. You can also call 0800 599 9641. Your details reach JD when you send the email.

☎ CALL NOWFREE QUOTE →